Industry solution
Kitchen, stair and bathroom lines for volume housing
A developer fits 300 units and needs the same warm line under kitchen cabinets, in stair voids and behind mirrors, installed by different subcontractors without on-site tuning.
What usually goes wrong here
- Hundreds of identical units, ordered in several phases
- Cabinet makers cannot wire a fitted kitchen from scratch
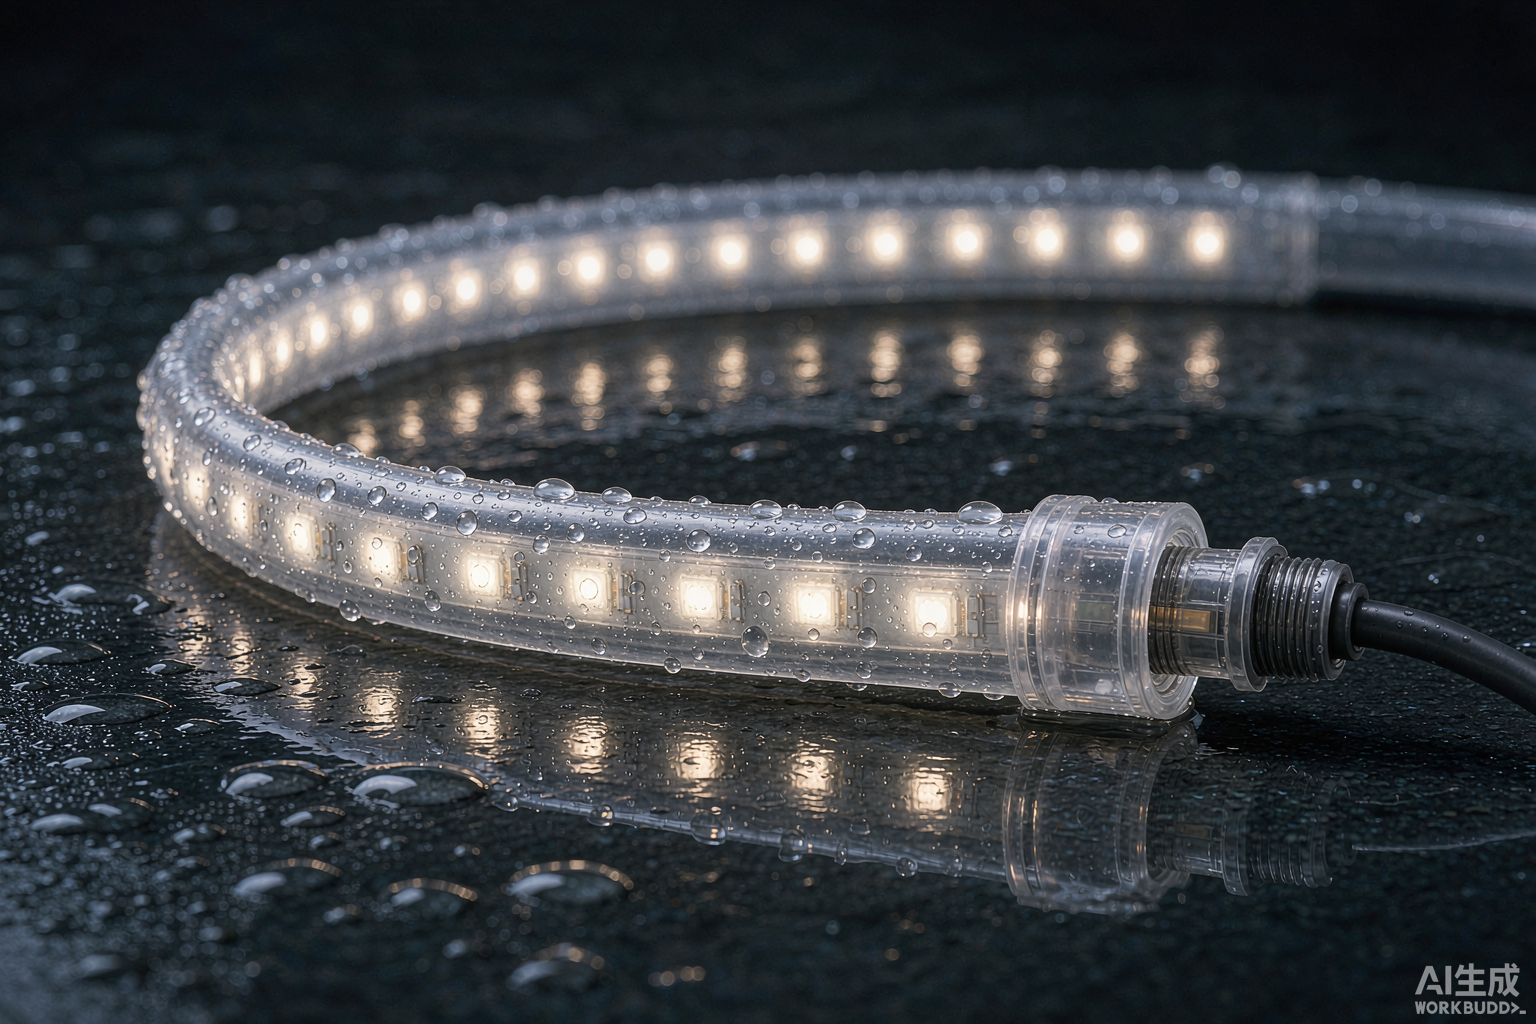
- Bathroom zones need IP-rated wet-area rated product
- Snagging: replacement of a few failed meters after handover
Send us two things
- Run length per zone and the depth of the cove or reveal
- Mounting surface, viewing distance and target CCT
Reply includes strip spec, driver sizing and feed points.
Recommended build
What this solution is built from


Selection rules
These are the four decisions that decide whether the site accepts the installation.
| Cut-to-length with pre-attached connectors — the cabinet maker plugs, not solders | |
|---|---|
| One SKU, one CCT, one CRI for the whole phase; reject mixed bins | |
| Wet zones | IP65 minimum, IP67 for shower niches |
| Keep 5% spares in the same batch for snagging replacements |
Installation notes
Standardise on 24 V and one plug-in connector so the electrician can pre-assemble the kitchen bench. Leave 30 mm from the cabinet edge to the sink outlet to avoid steam and splash.
Give us units count and metres per unit — we plan one batch with spares and pre-attached connectors.
We answer with a line-by-line spec you can forward to your installer without re-translating it.